
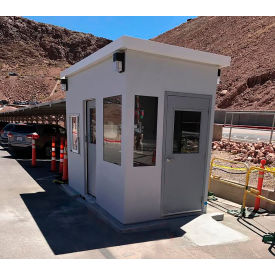
Panel Built 5' x 8' x 9' Guard Booth Pre-Assembled White
You're Viewing
PANEL BUILT INC Panel Built 5' x 8' x 9' Guard Booth Pre-Asse...
Customers Also Viewed
No related products found.
Product Details
| Brand | PANEL BUILT INC |
| Mfr. Model # | STBGB68-White1632 |
| Global Industrial Part # | B3205584 |
| Color | White |
| Weight | 6761 lb |
| Length | 96 in |
| Width | 72 in |
| Height | 108 in |
| Unit of Measure | EA |
| Country of Origin | US |
| Ships Via | Truck freight |
| Freight Class | 150 |
| Lead Time | 16 business days |
| Returnable | No |
| UNSPSC | 95141705 |
Description
Our factory assembled welded steel booth shall be provided on a painted steel base ready to use. Available in five sizes. Each unit comes standard with 1/8" aluminum tread plate flooring half-glass steel door windows standard electrical package and 1/12 pitched panelized roof with 4" gutters and downspouts. Panel built guard booths are built to last having a durable 16 gauge smooth steel interior and exterior with an r 19 insulated core.
Complete structure includes welded steel base (4) 8' tall steel walls 3" thick aluminum laminated insulated roof fixed and sliding windows a load center (1) duplex outlet (1) light fixture and switch (1) half glass door with lever set hinges threshold and sweep thru wall HVAC and (1) x 18" deep stainless steel counter.
No assembly required. Each building shall be equipped with a fork-liftable base frame for off-loading and placement by a forklift. The building shall be anchored using (4) anchors 1/2" x 4" minimum length hilti or equal expansion anchors provided by panel built installed on-site by others.
We recommend a concrete floor slab thickness construction is 6 inches minimum. It must meet compressive strength requirements (usually 3000 pounds per square inch). Specific site locations should be taken into consideration with final design.
The door(s) shall be 36"w x 84"h x 1 3/4" thick. The door shall be constructed of painted 20-gauge hot dipped galvanized steel mill treated for proper paint adherence. The door shall have a top and bottom channel of 16-gauge steel projection welded to door skins on no less than 2" centers.
The roof shall be 3" thick composite sandwich panels. Both sides shall be stucco-embossed aluminum pre-painted white. The core shall be of 1 lb.
Density polystyrene foam. The entire panel shall be laminated together using a solvent-free two-part polyurethane adhesive and pressure. The panels shall have formed edge connectors that are capable of being friction locked without mechanical fasteners